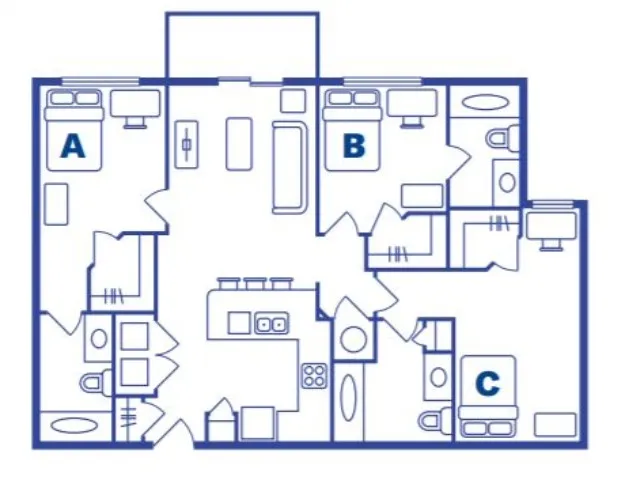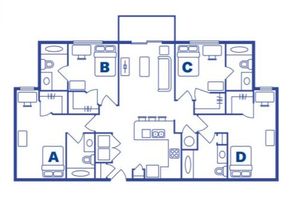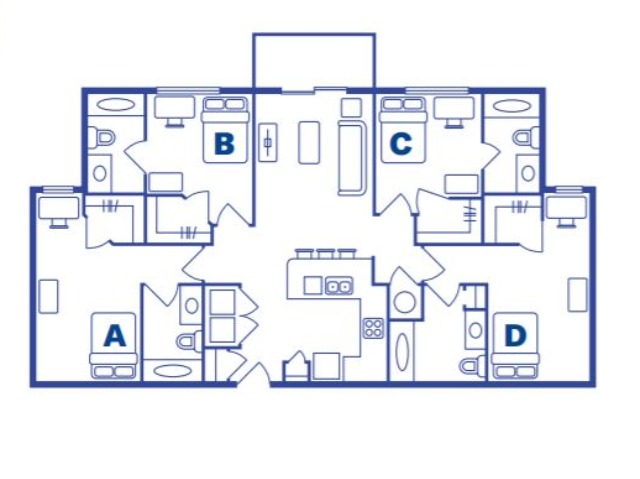
Our Floor Plans
Search Filter
Filters
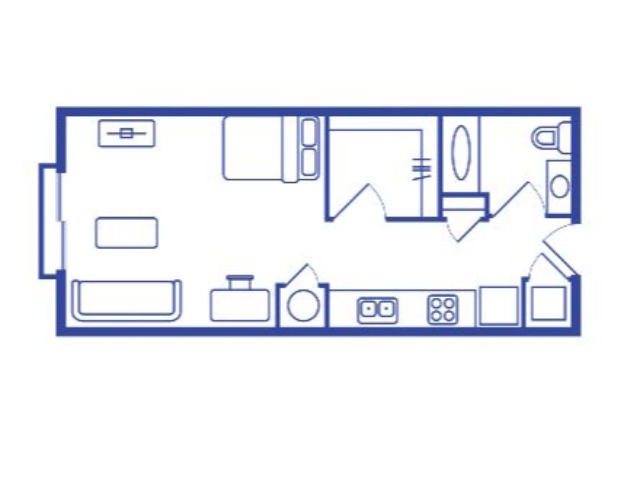
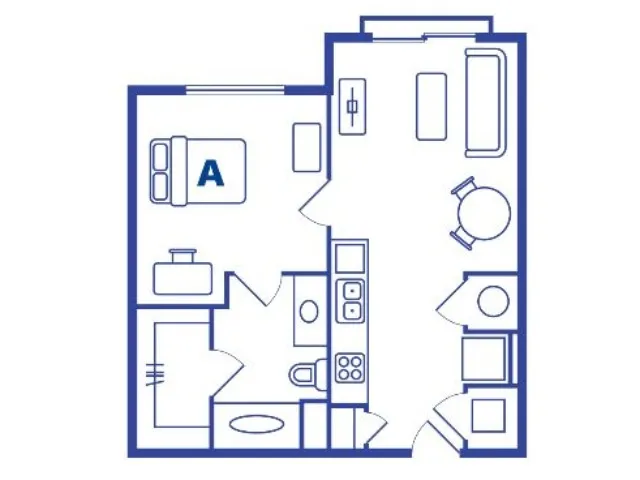
Studio 1
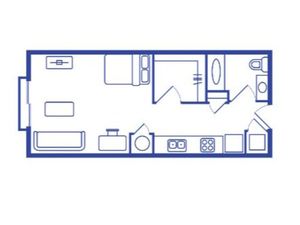
STUDIO
Beds / BathsStudio / 1ba- ROOM TYPE *Rent *Deposit*
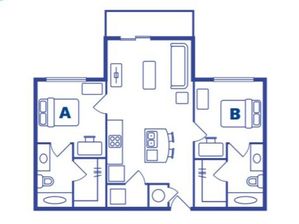
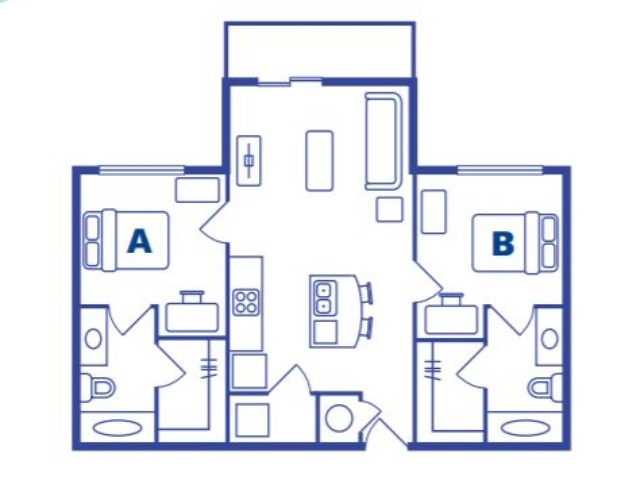
Sq. Ft *478SpecialsIMI Special - Half Second InstallmentSign today for an immediate move in to get half off of your second installment for a limited time. Reference the One-Time Concession Addendum on the final page(s) of the Housing Agreement to see this special. Utility fees stills apply.2 BEDROOM, 2 BATH
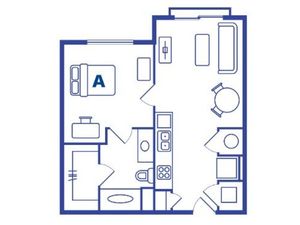
Beds / Baths2bd / 2ba- ROOM TYPE *Rent *Deposit*
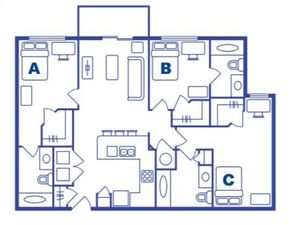
Sq. Ft *400SpecialsIMI Special - Half Second InstallmentSign today for an immediate move in to get half off of your second installment for a limited time. Reference the One-Time Concession Addendum on the final page(s) of the Housing Agreement to see this special. Utility fees stills apply.3 BEDROOM, 3 BATH
Beds / Baths3bd / 3ba- ROOM TYPE *Rent *Deposit*
Sq. Ft *371SpecialsIMI Special - Half Second InstallmentSign today for an immediate move in to get half off of your second installment for a limited time. Reference the One-Time Concession Addendum on the final page(s) of the Housing Agreement to see this special. Utility fees stills apply.4 BEDROOM, 4 BATH
Beds / Baths4bd / 4ba- ROOM TYPE *Rent *Deposit*
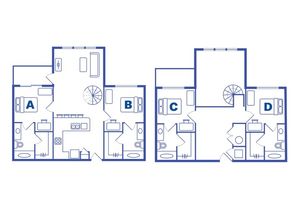
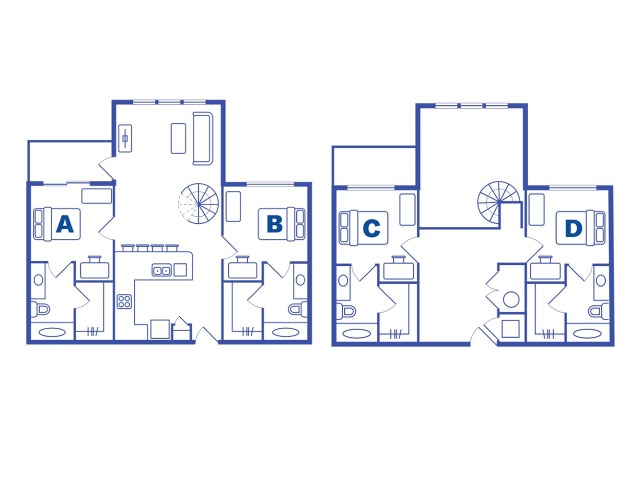
Sq. Ft *341SpecialsIMI Special - Half Second InstallmentSign today for an immediate move in to get half off of your second installment for a limited time. Reference the One-Time Concession Addendum on the final page(s) of the Housing Agreement to see this special. Utility fees stills apply.4 BEDROOM, 4 BATH TOWNHOME
Beds / Baths4bd / 4ba- ROOM TYPE *Rent *Deposit*
Sq. Ft *—SpecialsIMI Special - Half Second InstallmentSign today for an immediate move in to get half off of your second installment for a limited time. Reference the One-Time Concession Addendum on the final page(s) of the Housing Agreement to see this special. Utility fees stills apply.All rates are per person for a standard term of 12 installments.* Pricing and availability are subject to change. Rent is based on monthly frequency.
* Taxes Included.
** SQFT listed is an approximate value for each floor plan.